
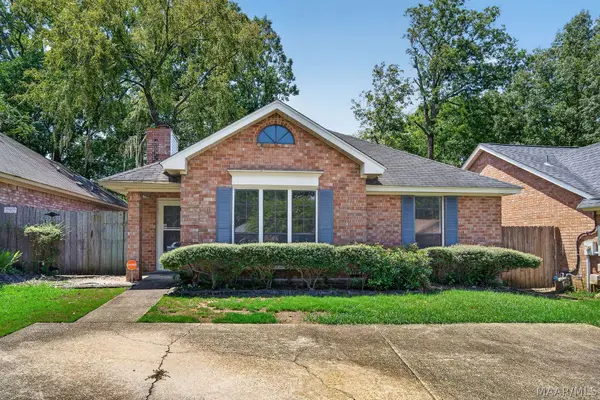
6724 Pamela CT
Montgomery, AL 36116
- 3 Beds
- 2 Baths Full Baths: 2
- 1,623 SqFt
- 5,662 Lot Size
- 1988 Year Built
GALLERY
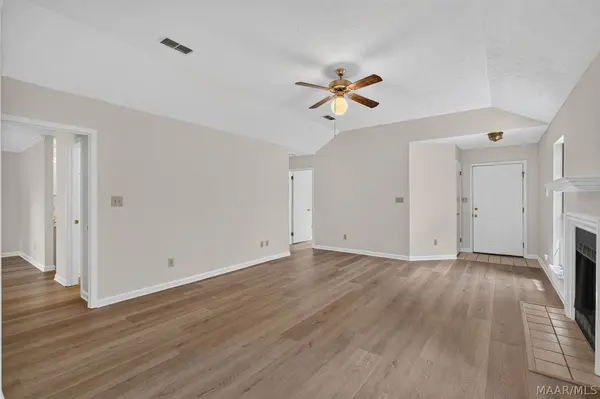
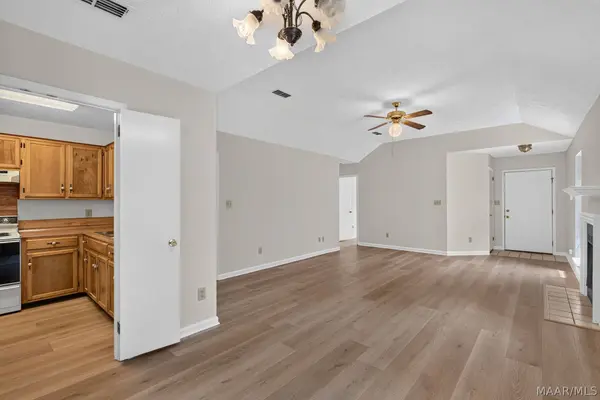
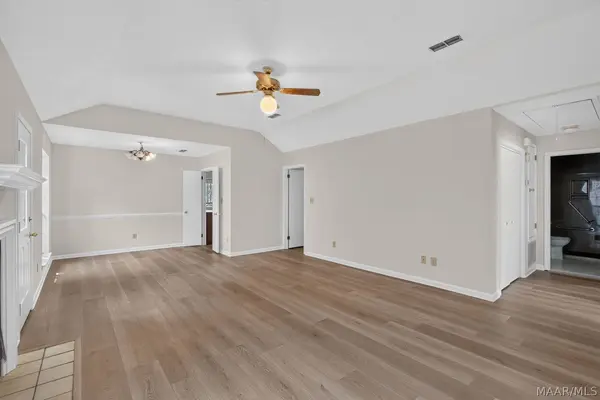
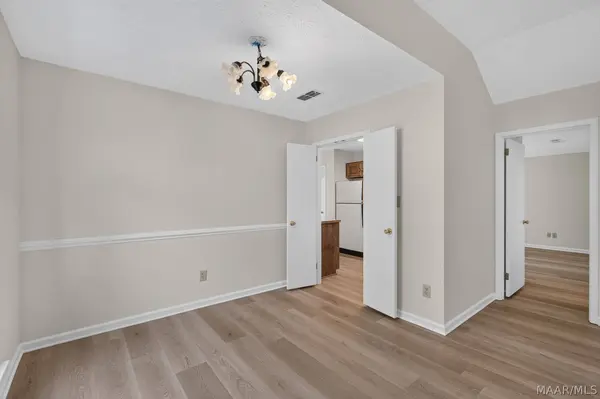
PROPERTY DETAIL
Key Details
Property Type Single Family Home
Sub Type Single Family Residence
Listing Status Active Under Contract
Purchase Type For Sale
Square Footage 1, 623 sqft
Price per Sqft $107
Subdivision Brighton Patio Homes
MLS Listing ID 589362
Style One Story, Patio Home
Bedrooms 3
Full Baths 2
HOA Y/N No
Year Built 1988
Annual Tax Amount $537
Lot Size 5,662 Sqft
Acres 0.13
Property Sub-Type Single Family Residence
Location
State AL
County Montgomery
Area Mont-Se Mont/W Of Taylor & Mclemore
Building
Lot Description City Lot, Cul-De-Sac, Mature Trees, Subdivision
Entry Level One
Foundation Slab
Sewer Public Sewer
Water Public
Architectural Style One Story, Patio Home
Level or Stories One
New Construction No
Interior
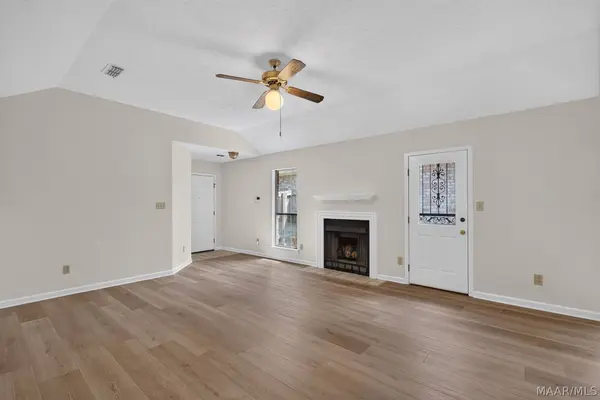
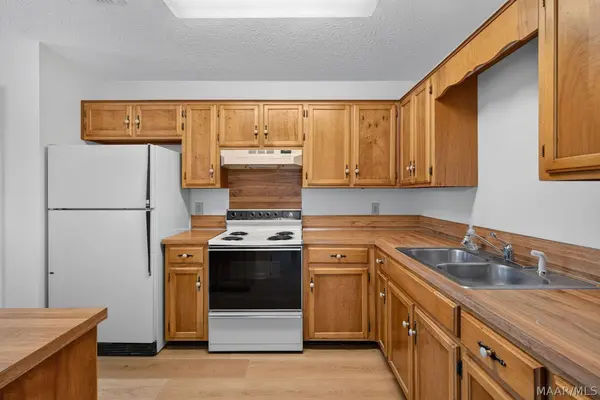
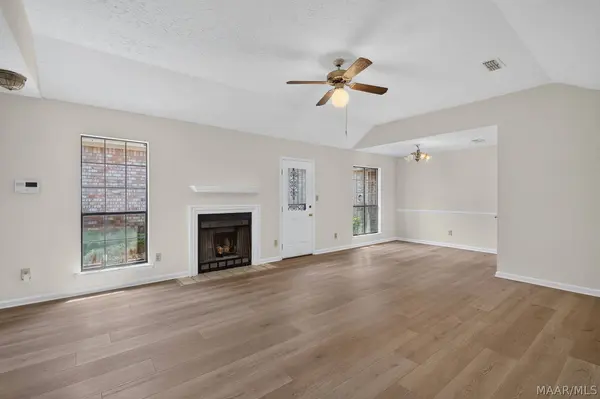
Interior Features Attic, Double Vanity, High Ceilings, Linen Closet, Pull Down Attic Stairs, Storage, Separate Shower, Walk-In Closet(s), Breakfast Bar, Kitchen Island, Programmable Thermostat
Heating Central, Gas
Cooling Attic Fan, Central Air, Ceiling Fan(s), Electric
Flooring Plank, Vinyl
Fireplaces Number 1
Fireplaces Type One
Fireplace Yes
Appliance Electric Cooktop, Electric Oven, Disposal, Gas Water Heater, Plumbed For Ice Maker, Refrigerator
Laundry Washer Hookup, Dryer Hookup
Exterior
Exterior Feature Fully Fenced, Porch, Patio
Parking Features Driveway
Fence Full
Pool None
Utilities Available Cable Available, Electricity Available, Natural Gas Available, High Speed Internet Available
Water Access Desc Public
Roof Type Ridge Vents
Porch Patio, Porch
Schools
Elementary Schools Brewbaker Primary School
Middle Schools Brewbaker Middle School,
High Schools Jag High School
Others
Tax ID 09-09-30-3-003-003.020
Security Features Security System,Fire Alarm
Acceptable Financing Cash, Conventional, FHA
Listing Terms Cash, Conventional, FHA
SIMILAR HOMES FOR SALE
Check for similar Single Family Homes at price around $175,000 in Montgomery,AL

Active Under Contract
$138,000
1348 Marco RD, Montgomery, AL 36116
Listed by Cory McCoyofDynasty And Partners3 Beds 2 Baths 1,540 SqFt
Active
$113,000
869 Queensbury DR, Montgomery, AL 36116
Listed by LaQuann HeardofKW Montgomery3 Beds 2 Baths 1,862 SqFt
Active
$97,000
4576 Wimbledon CIR, Montgomery, AL 36116
Listed by Michael AtkinsofHarris And Atkins Real Estate4 Beds 2 Baths 1,632 SqFt
CONTACT